Positioned within the highly desirable Chapman Conservation Area, this exceptional 1930's character home offers an aspirational lifestyle on a grand scale. The property commands an exclusive position, set back behind a sweeping private driveway that offers complete privacy. Magnificently...
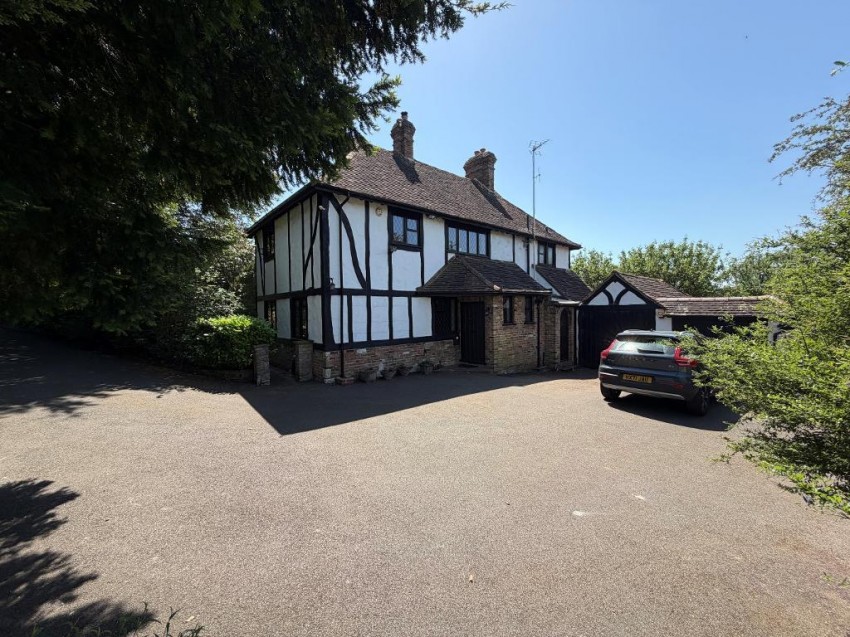
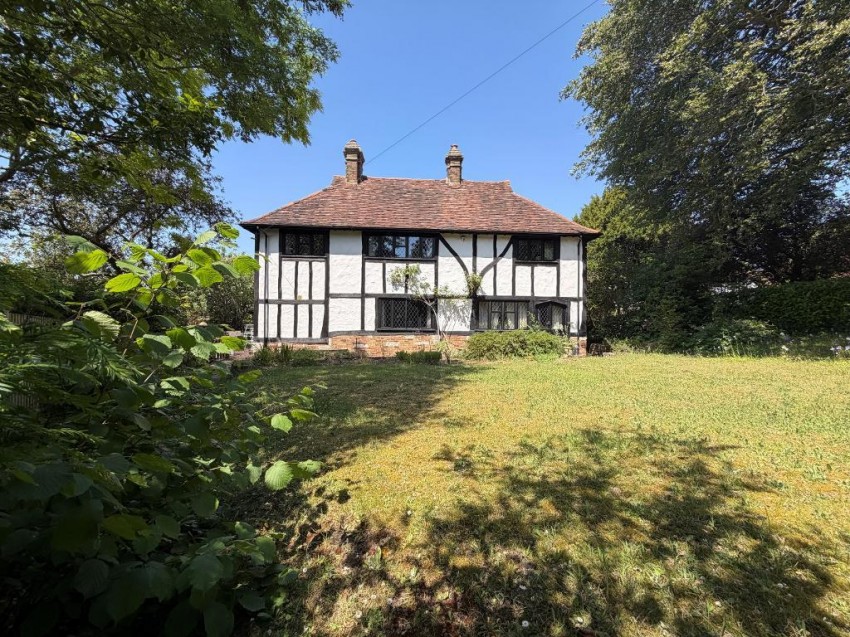
Positioned within the highly desirable Chapman Conservation Area, this exceptional 1930's character home offers an aspirational lifestyle on a grand scale. The property commands an exclusive position, set back behind a sweeping private driveway that offers complete privacy. Magnificently landscaped gardens envelope the home, creating your own private parkland retreat.
This beautifully renovated detached home perfectly pairs the proud heritage of classic Tudor architecture with high-end modern comforts. The exterior boasts striking traditional beamed elevations, while the interior delivers an immediate "wow factor." Immaculately preserved period features run throughout, blending seamlessly with premium contemporary upgrades.
The Living Spaces
-Grand Entrance: Double doors open through a sheltered porch into a wide, welcoming reception hallway.
-Cloakroom: A stylishly finished guest WC featuring a traditional heritage high-flush toilet.
-The Lounge: A spectacular family room centered around a magnificent, deep-set inglenook fireplace, with beautiful original doors opening straight out to the garden.
-Formal Dining Room: A dedicated, elegant space designed perfectly for hosting memorable family dining and upscale dinner parties.
-kitchen & Breakfast Room: A high-specification, newly refitted open-plan hub featuring premium cabinetry, a substantial walk-in larder/pantry, and bespoke doors opening to the decking area.
-Utility Room: A large, separate laundry space keeping appliances hidden, with direct outdoor access.
Bedrooms & Bathrooms
The first floor is designed for premium family comfort, offering four exceptionally generous bedrooms with beautiful views over the grounds. They are served by a sleek, ultra-modern family bathroom designed to replicate a high-end luxury suite.
The Gardens & Outbuildings:
The extensive outdoor gardens are a standout feature, cleverly divided into functional zones:
-The Main Lawn: An expansive stretch of lush grass, completely private and perfect for children to play.
-Decking Area: A premium raised terrace ideal for summer BBQs, outdoor lounging, and al fresco dining.
-The Hidden Garden: A secluded, mature woodland pocket offering a quiet escape within the gardens.
-The Garden Room: A versatile detached studio, perfect as a home cinema, kids' playroom, bar, or additional dedicated office space.
The Detached Garage & Office Block: The double garage block has been expertly converted into a high-value, multi-functional lifestyle space:
-Executive Home Office: Fully fitted out with premium built-in desks, library shelving, and smart storage.
-Private Gym / Guest Suite: An adaptable bonus room perfect for a home fitness studio or a teenage retreat, complete with its own private en-suite shower room.
Potential
This is a truly special home rich in character, thoughtfully updated, and perfectly suited to both family life and modern working and offers tremendous scope for further development. There is clear precedent for expansion, with lapsed planning permission (Reference: 19/01299/HSE) previously granted for a substantial two-storey rear extension.