PRICE GUIDE - £600,000 - £625,000. A deceptively spacious three-bedroom family home offering versatile accommodation with generous living areas and extensive eaves storage. A welcoming entrance hallway provides access to the principal ground-floor rooms, including two well-proportioned...
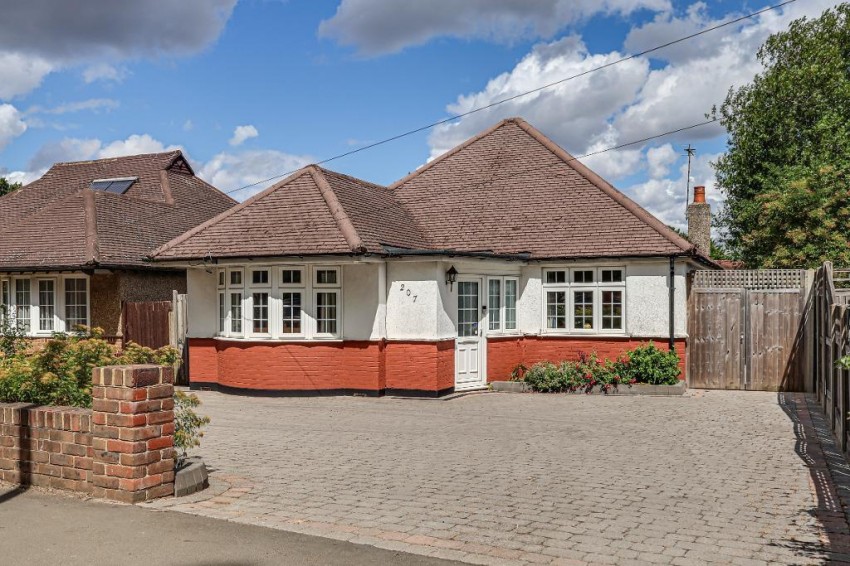
PRICE GUIDE - £600,000 - £625,000. A deceptively spacious three-bedroom family home offering versatile accommodation with generous living areas and extensive eaves storage. A welcoming entrance hallway provides access to the principal ground-floor rooms, including two well-proportioned bedrooms. The main bedroom is positioned at the front of the property and features an attractive bay window, creating a bright and inviting space, while the second bedroom offers flexibility for family members, guests or use as a study.
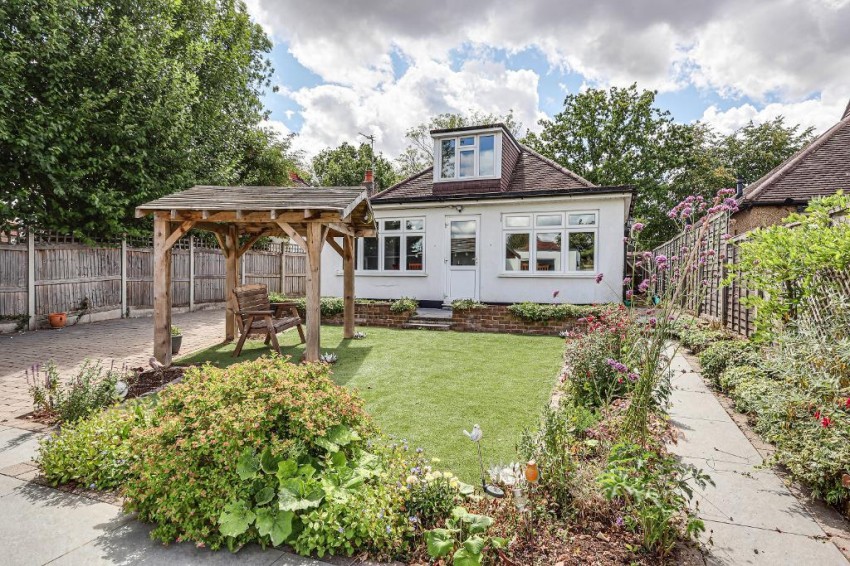
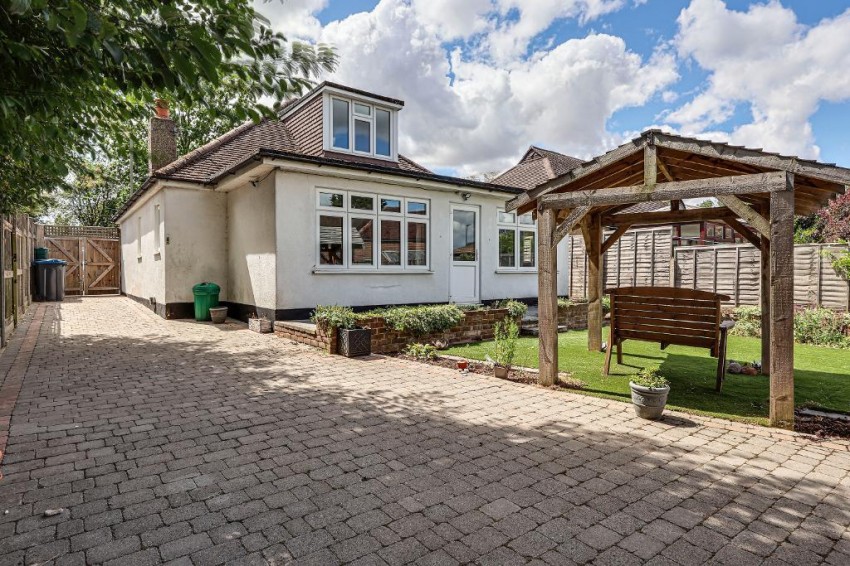
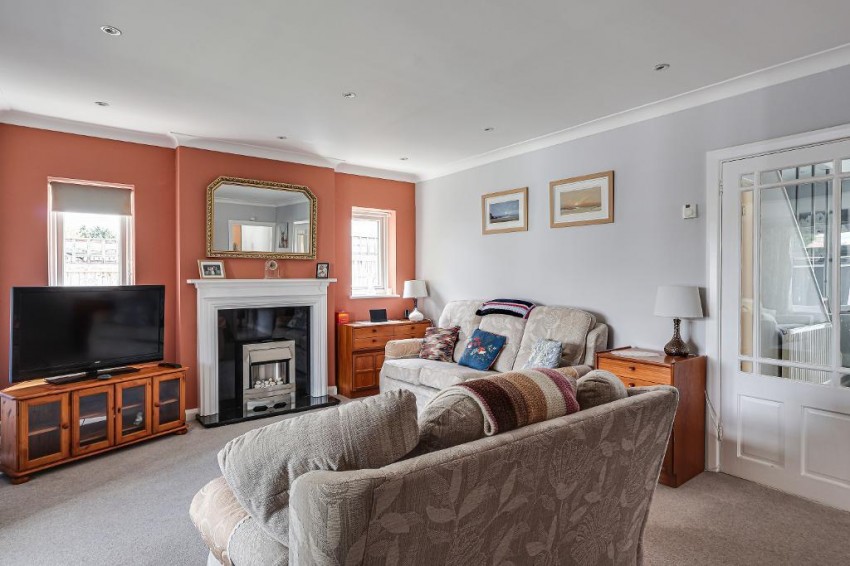
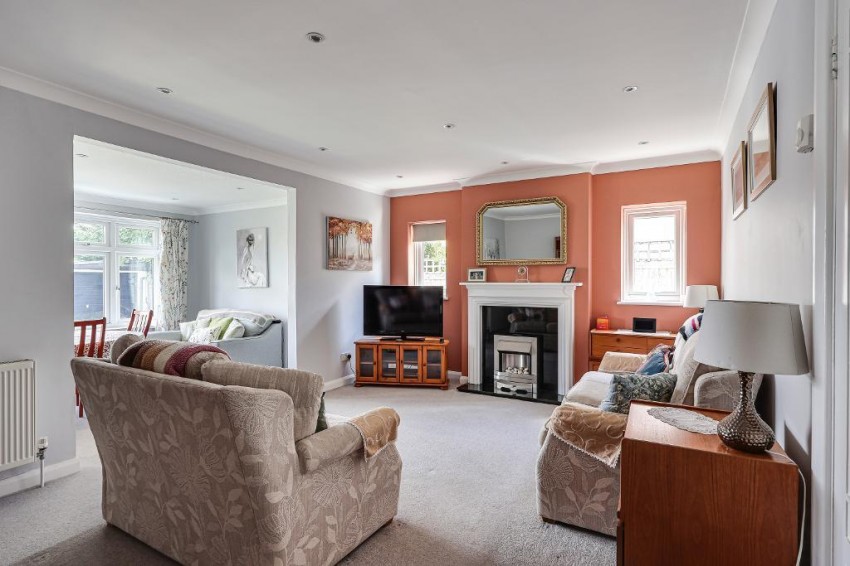
At the heart of the home is a spacious reception room, providing a comfortable setting in which to relax and entertain. This flows naturally into a separate dining room, creating a sociable arrangement that is well suited to both everyday family life and larger gatherings. The dining room also provides direct access outside, enhancing the connection between the internal and external spaces.
The substantial kitchen/breakfast room offers ample room for food preparation, storage and informal dining, making it a practical and welcoming hub for the household. A family bathroom and separate WC complete the ground-floor facilities and add further convenience.
Stairs rise to the first floor, where a generously sized third bedroom provides a private and adaptable space. This room could also be used as a home office space, creative studio, hobby room or occasional guest suite, depending on the needs of the new owner. Extensive adjoining eaves storage provides a valuable solution for keeping belongings neatly organised and out of sight. Overall, the property combines comfortable proportions with a flexible layout that can be adapted to suit a variety of lifestyles.