Guide Price £1,350,000 - £1,400,000 | Chain Free Exclusively available through Hubbard Torlot, this exceptional five-bedroom detached family residence occupies a prestigious position within one of Sanderstead's most sought-after residential enclaves. Situated on the highly desirable,...
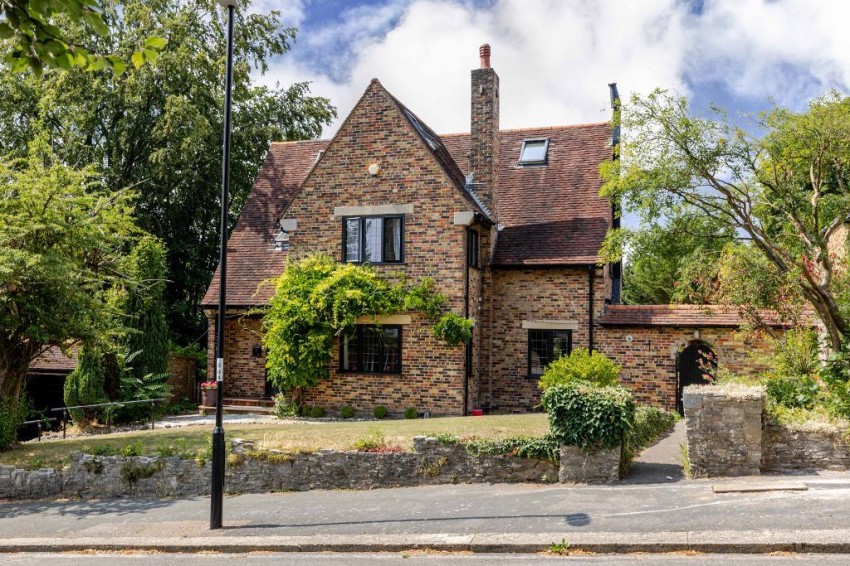
Exclusively available through Hubbard Torlot, this exceptional five-bedroom detached family residence occupies a prestigious position within one of Sanderstead's most sought-after residential enclaves. Situated on the highly desirable, tree-lined no-through road of East Hill, the property enjoys a peaceful setting while remaining conveniently close to two mainline railway stations, both providing excellent services into Central London.
Beautifully extended and significantly enhanced by the current owners, this impressive home offers approximately 3,000 sq ft of thoughtfully designed accommodation arranged over three floors. The interior seamlessly blends period charm with contemporary styling, creating a light-filled and versatile family home of outstanding quality.
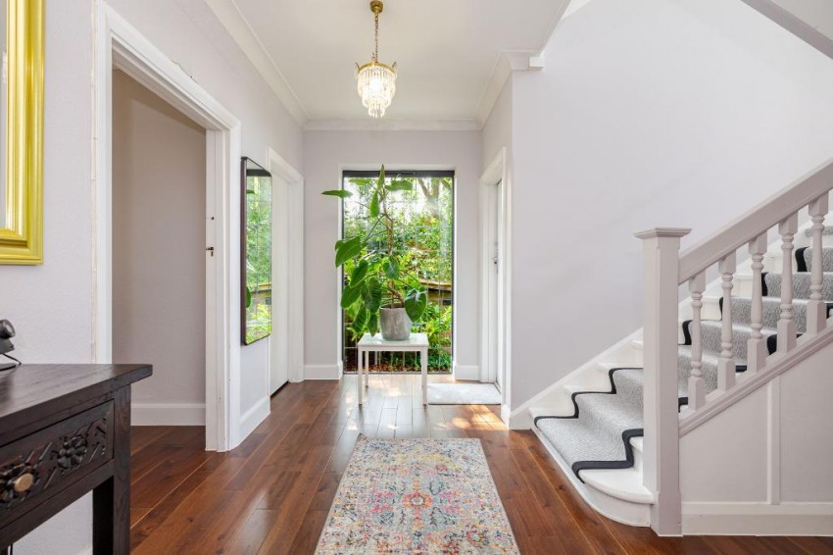
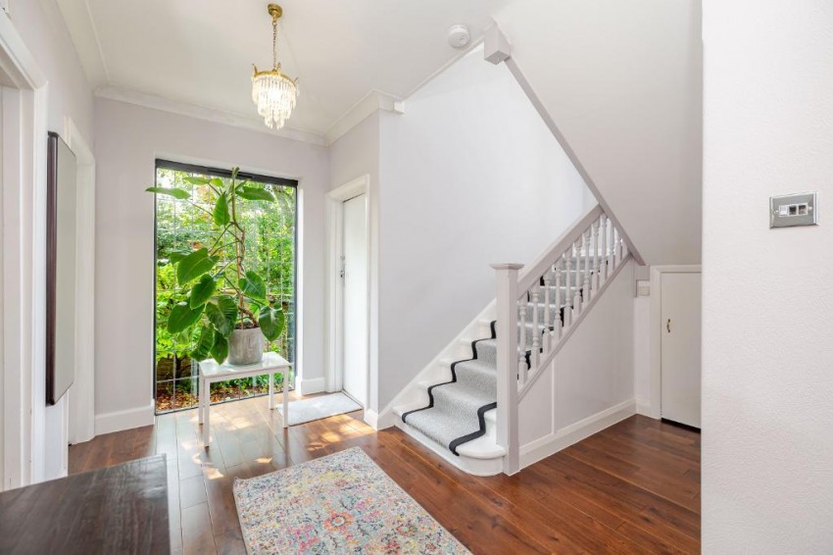
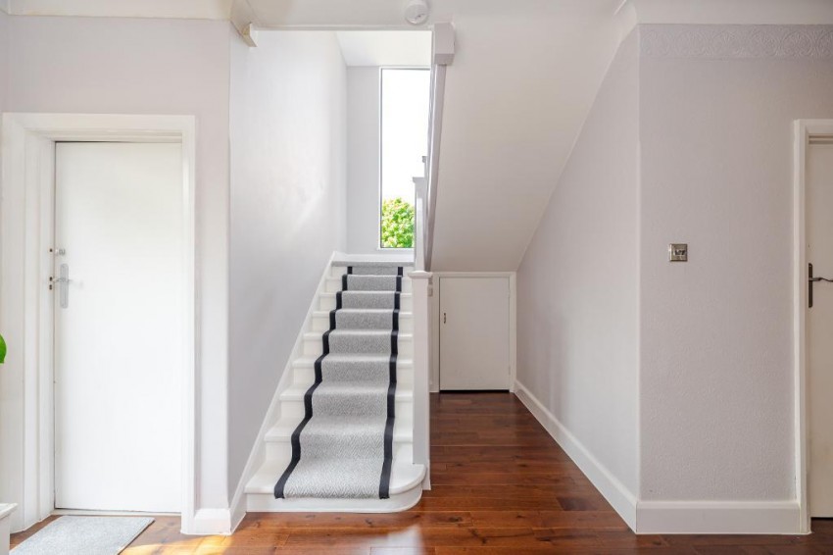
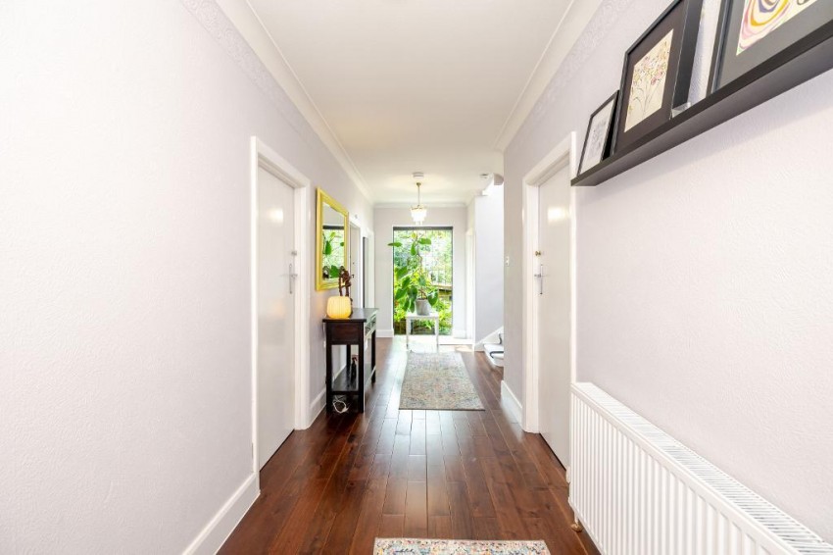
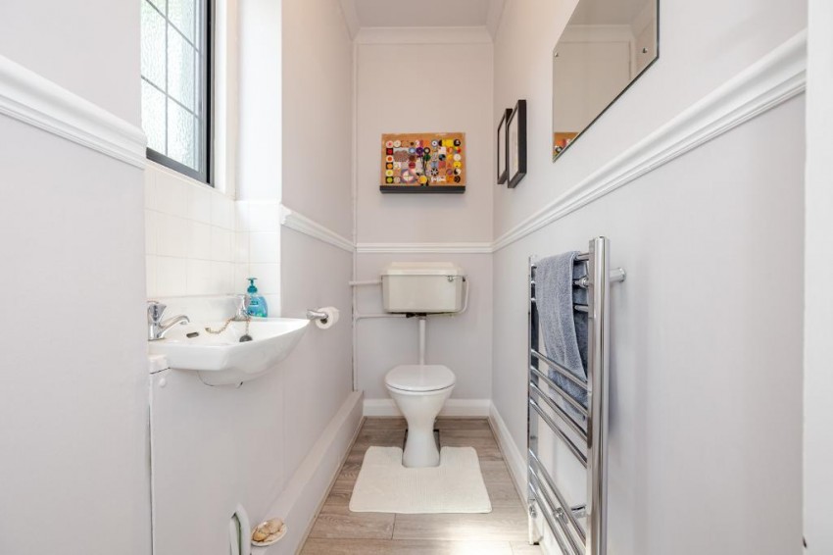
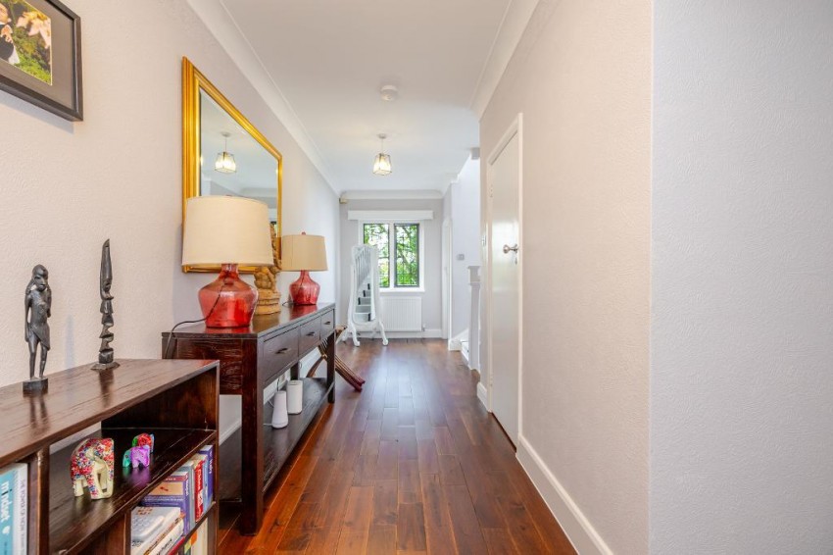
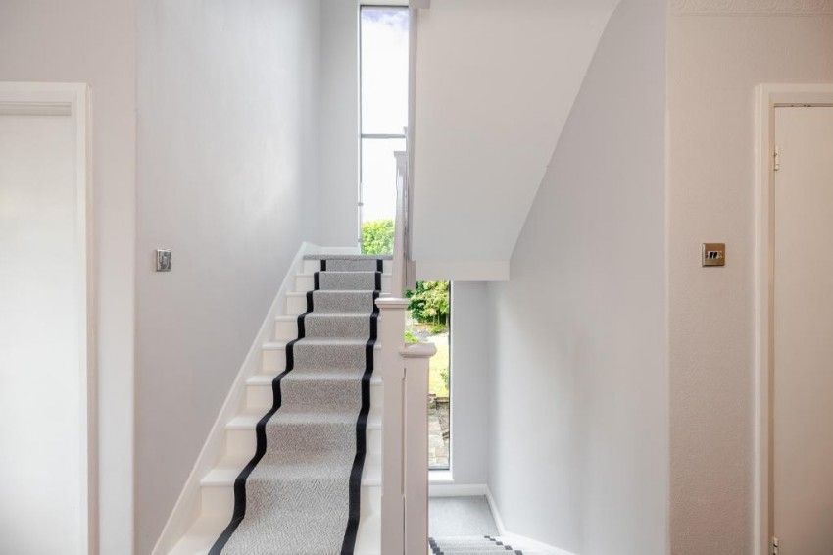
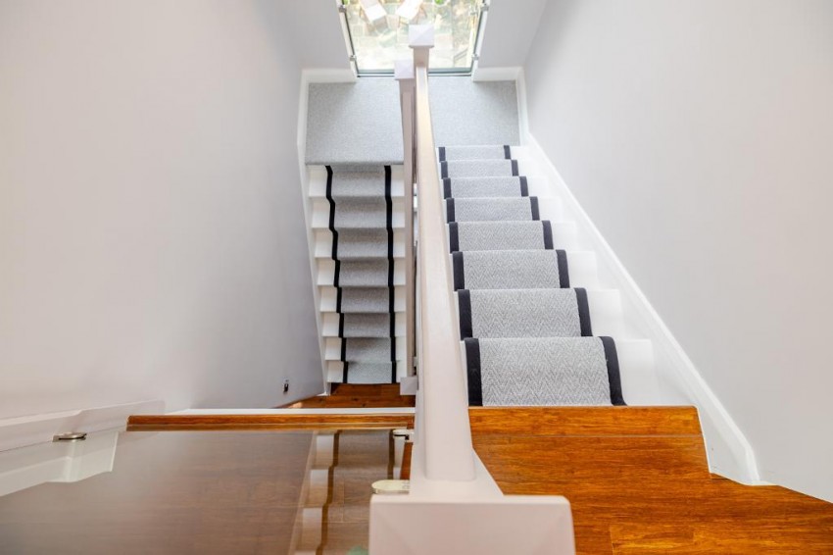
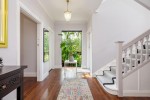
A welcoming entrance vestibule, complete with attractive hardwood flooring, leads into an elegant reception hall where the flooring continues throughout. The hall is enhanced by a striking full-height feature window and a bespoke staircase window extending from the ground floor to the top floor, flooding the space with natural light and creating an impressive first impression. The ground floor also benefits from a cloakroom/WC and a generous walk-in storage cupboard.
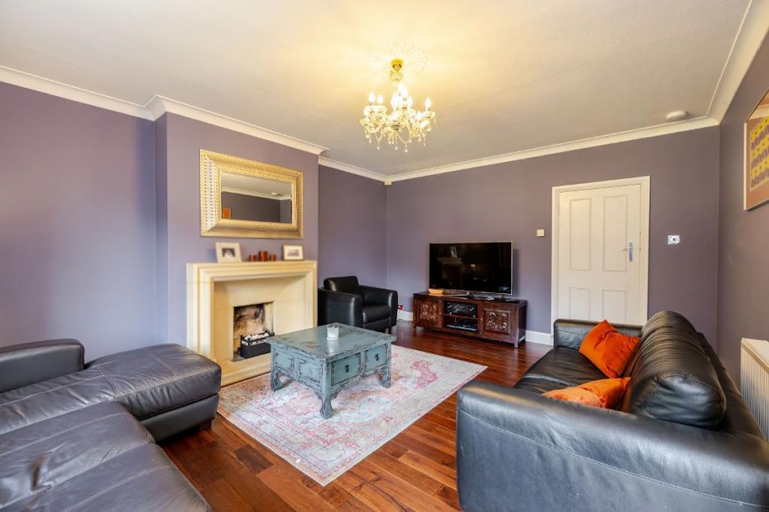
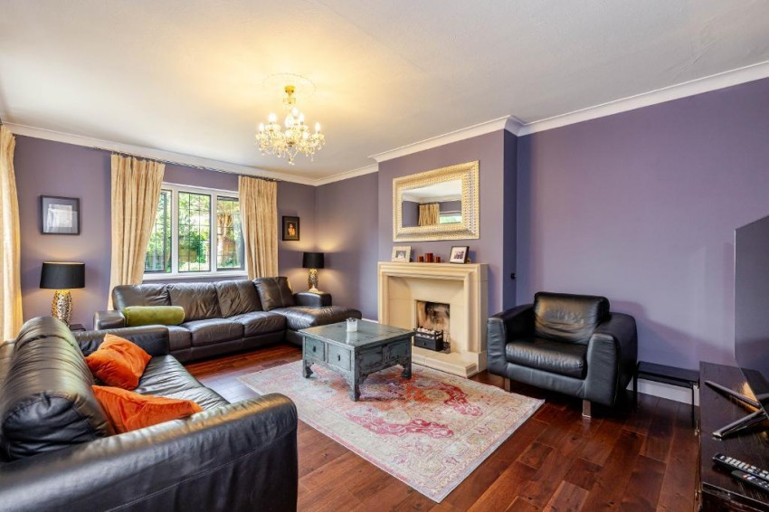
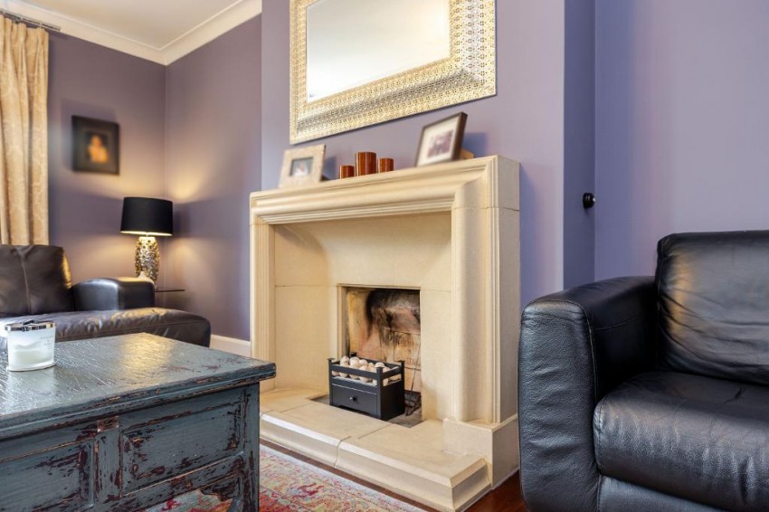
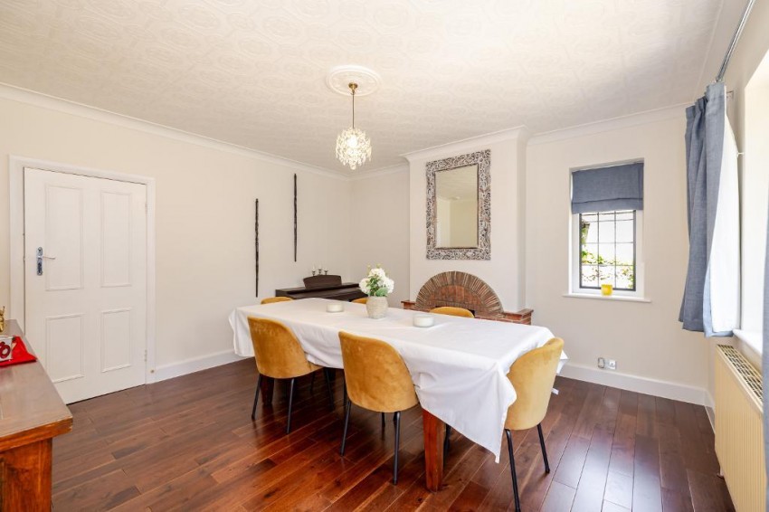
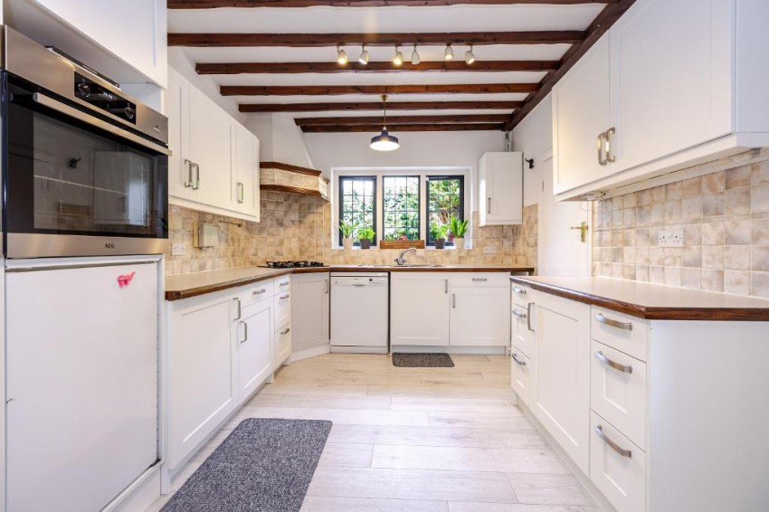
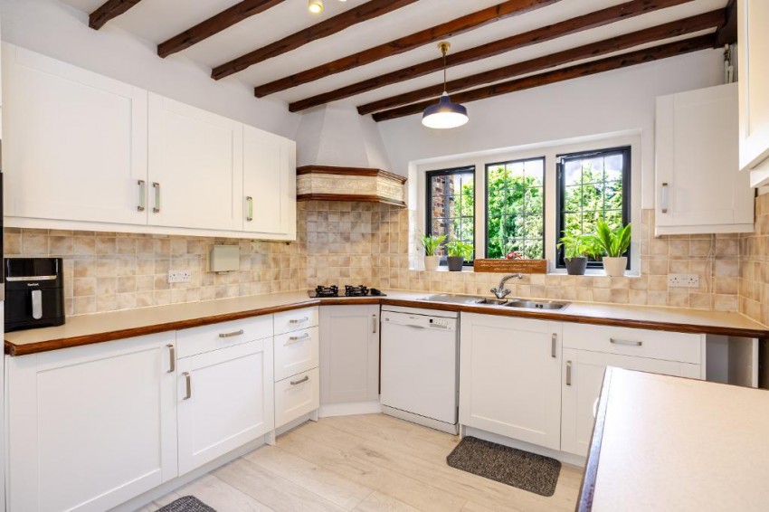
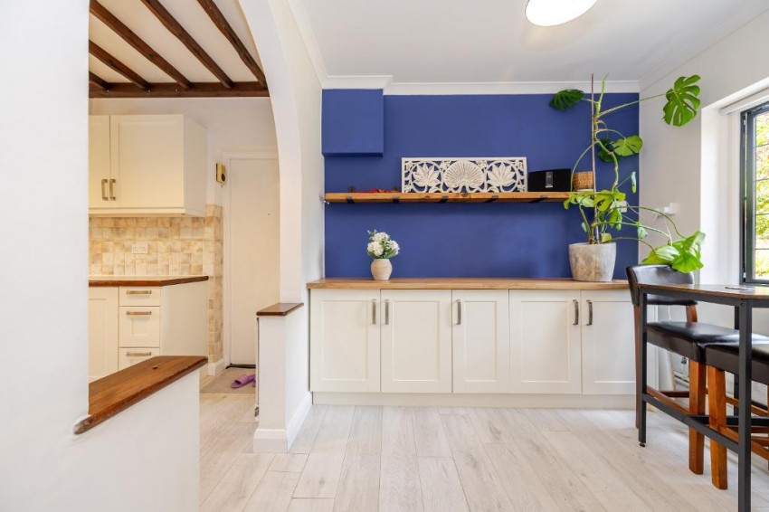
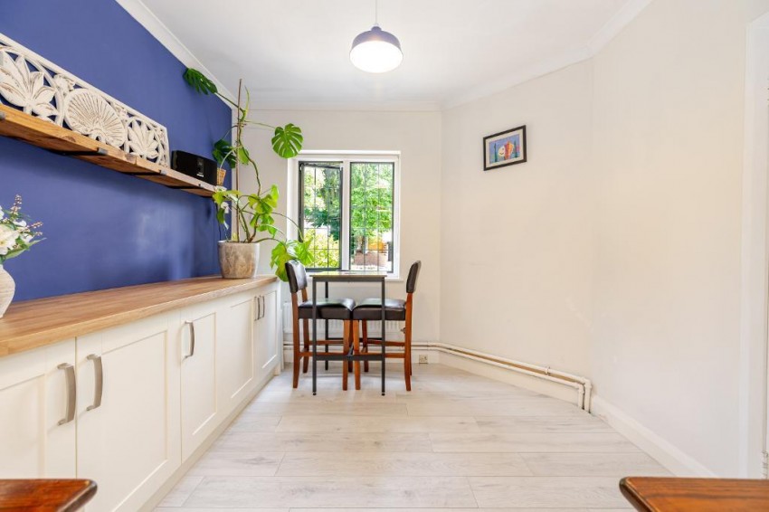
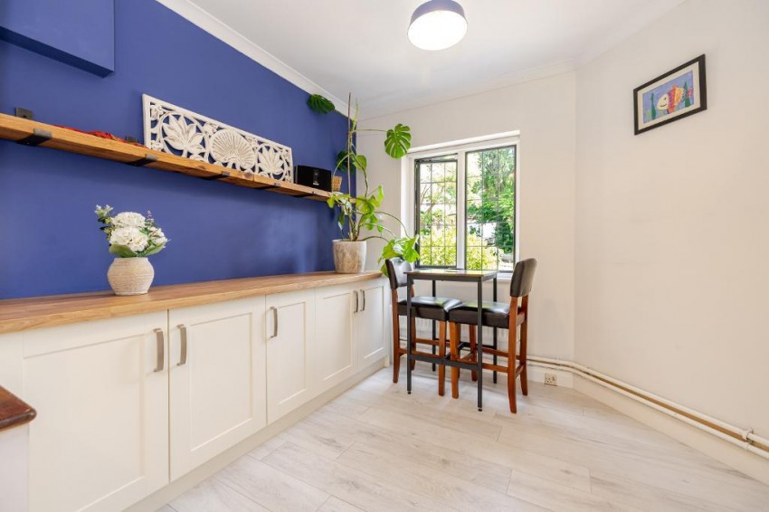
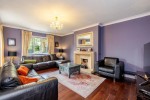
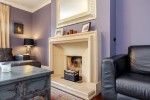
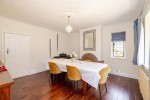
The reception accommodation is equally impressive, comprising a superb dual-aspect living room overlooking the rear garden and centred around a beautiful fireplace with an ornate surround, together with an elegant triple-aspect dining room enjoying views over the front gardens. Completing the ground floor is a spacious kitchen/breakfast room featuring a walk-in pantry, access to the side garden, a gardener's WC and a separate boiler room.
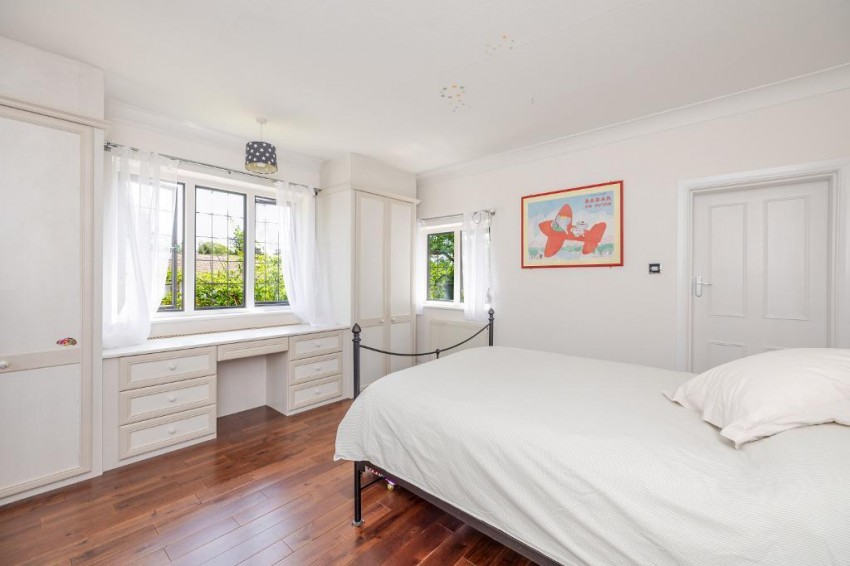
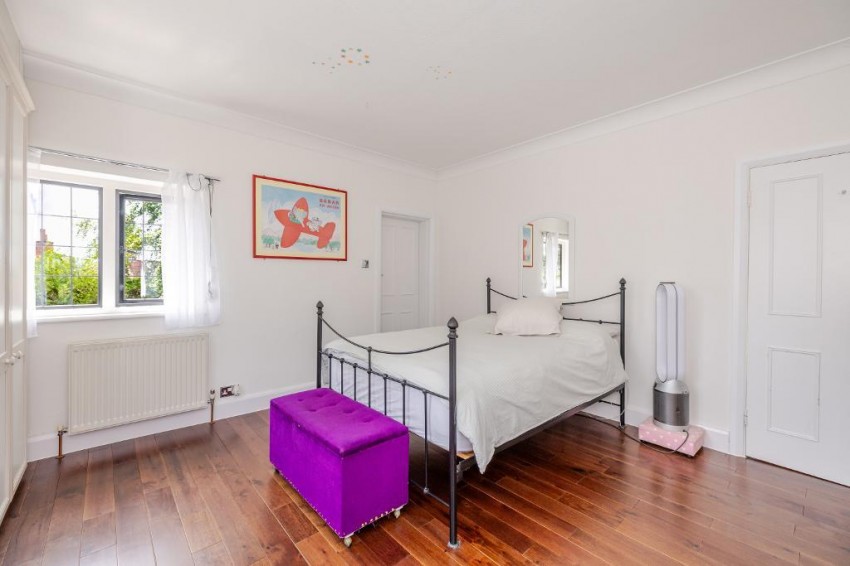
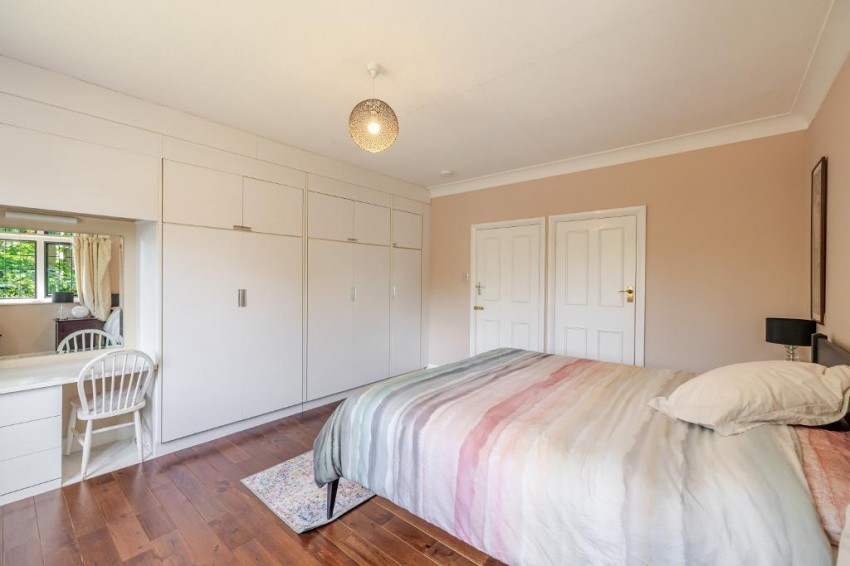
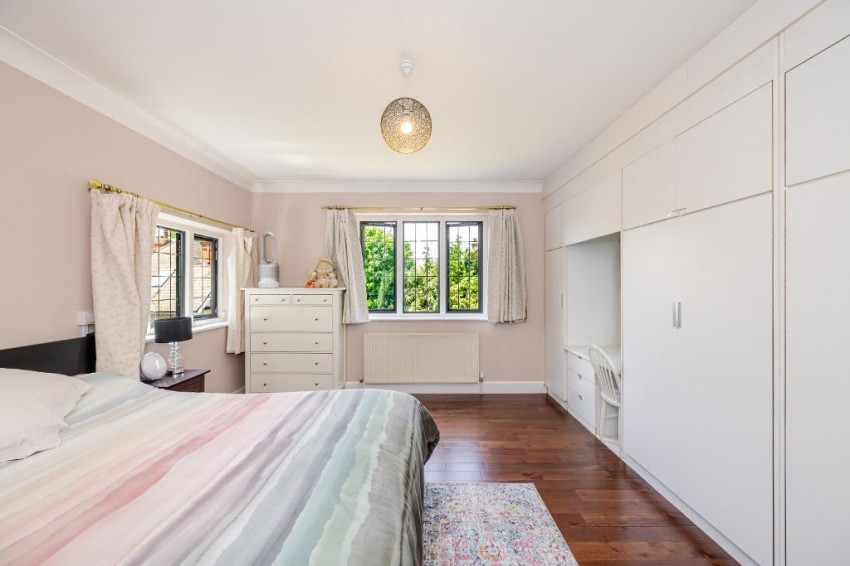
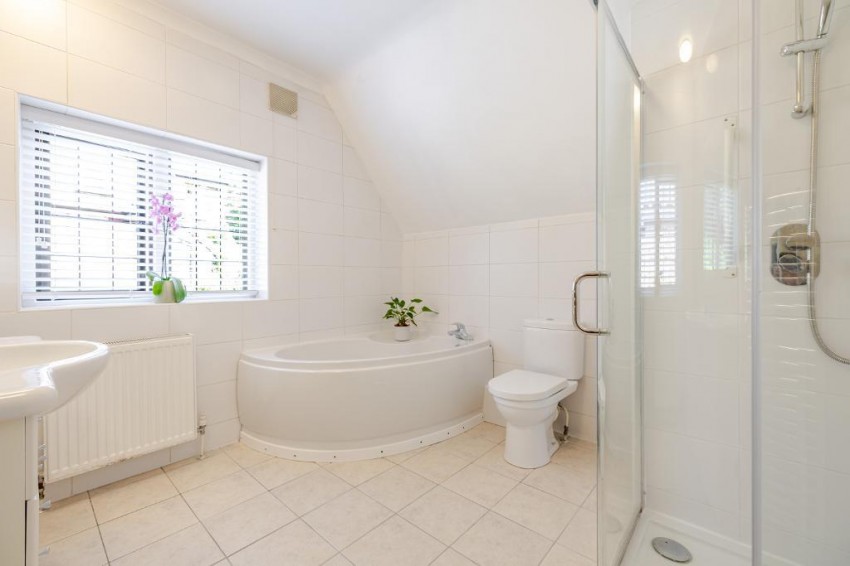
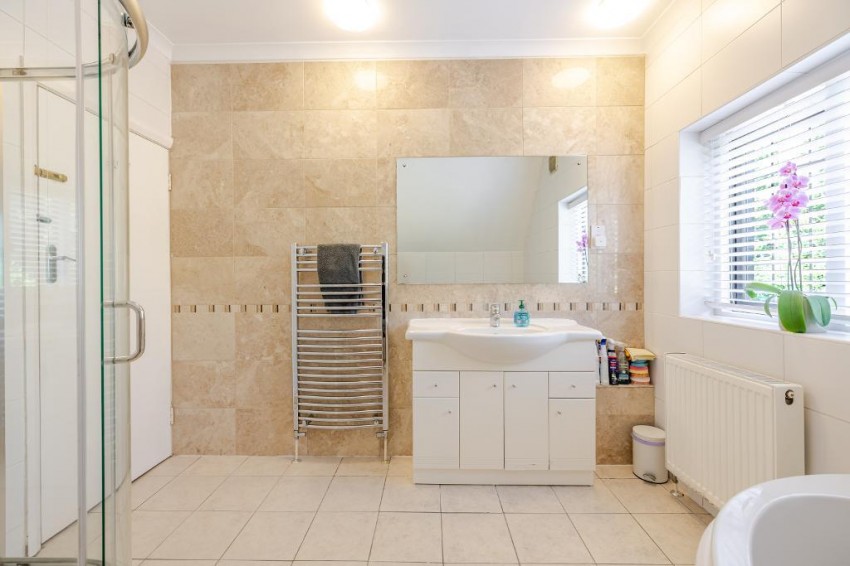
The first floor offers a wonderful triple-aspect guest bedroom suite with an en-suite bathroom, together with two further generous double bedrooms and a stylish family bathroom.
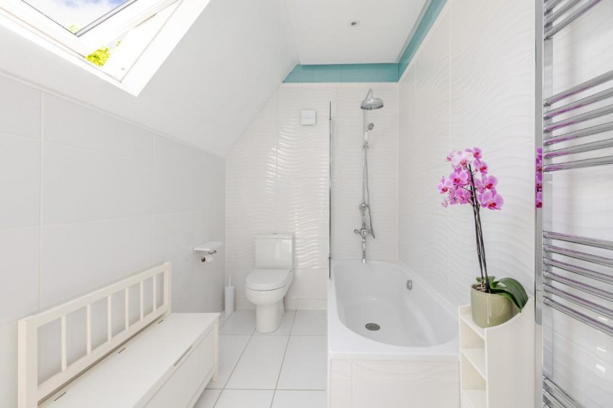
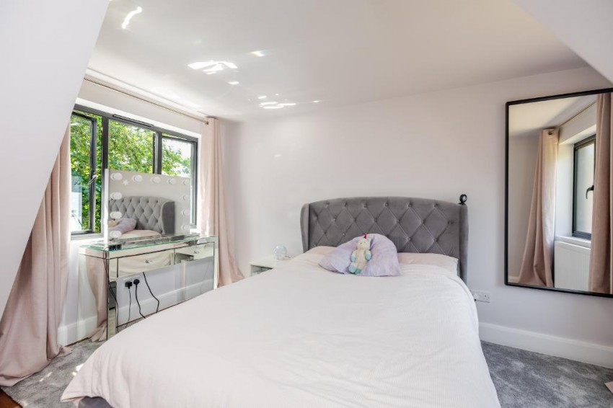
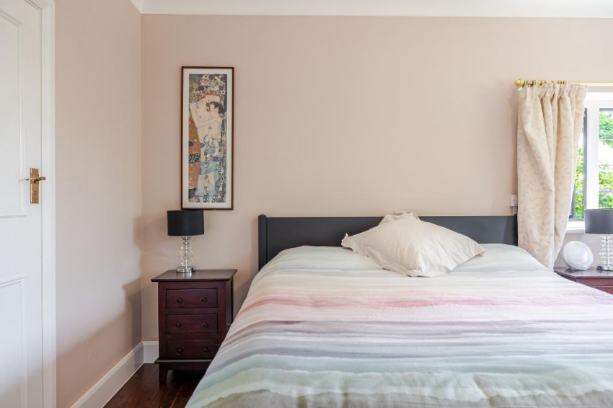
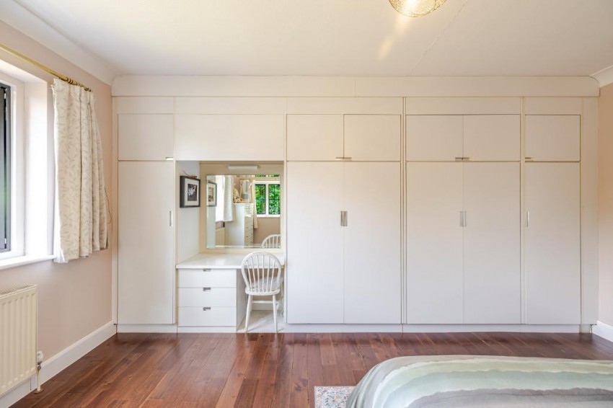
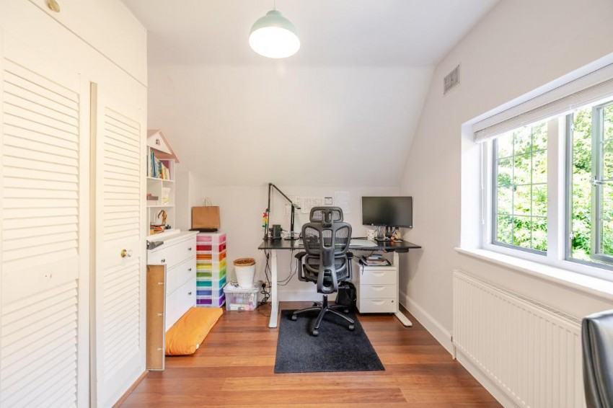
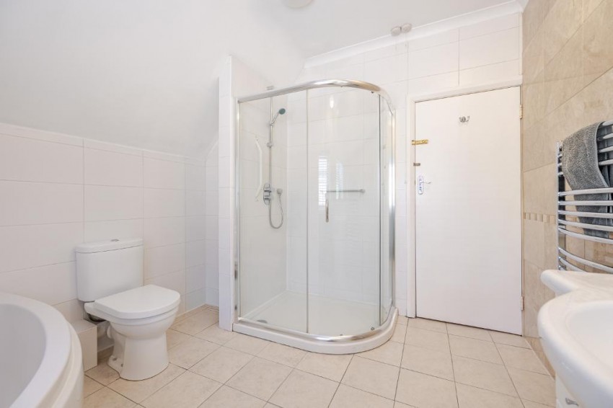
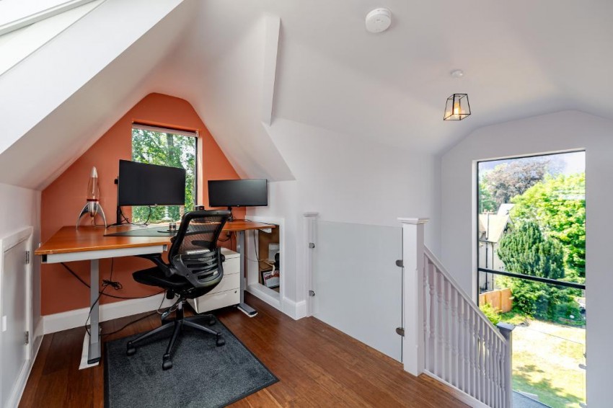
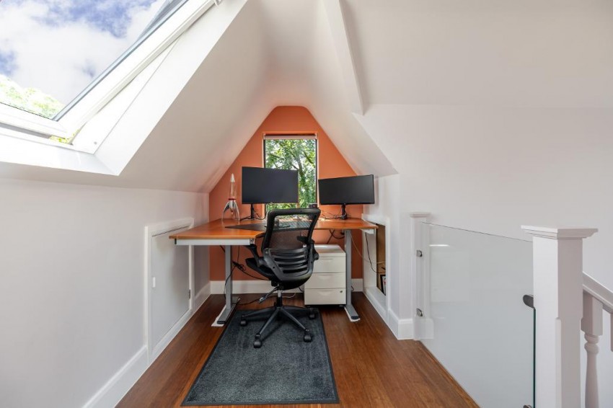
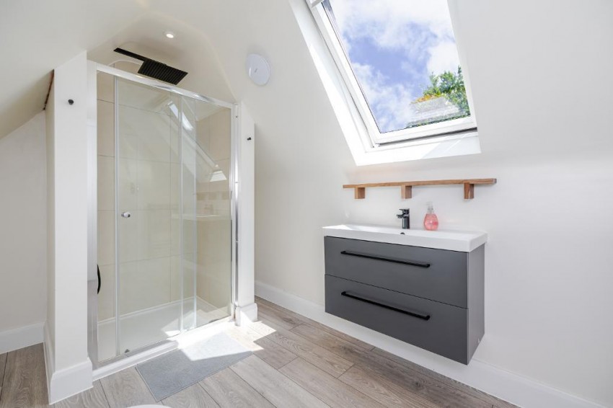
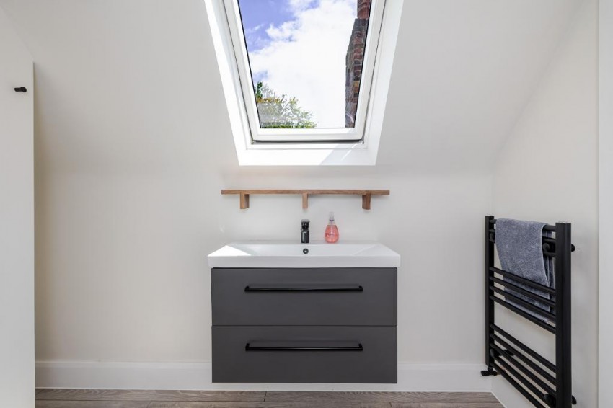
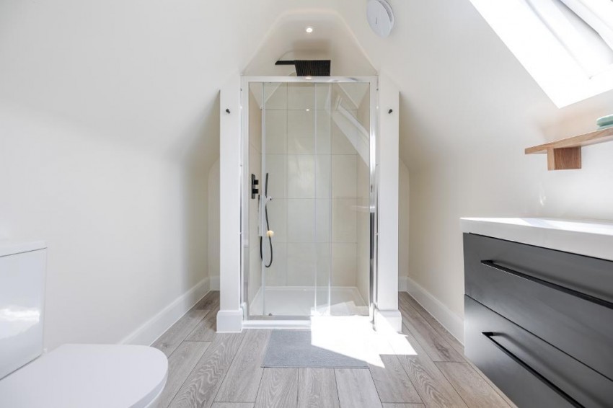
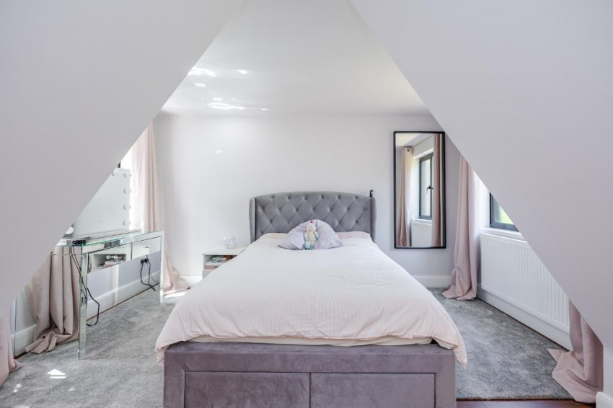
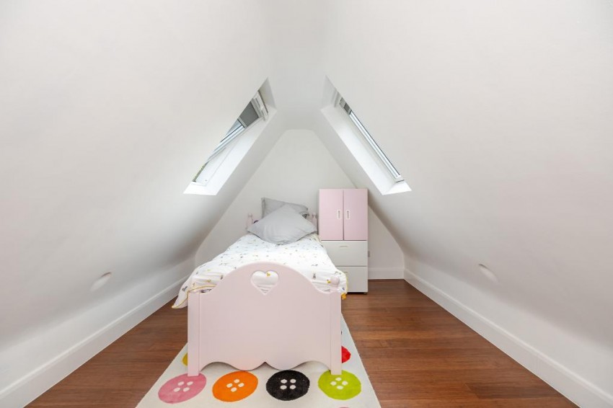
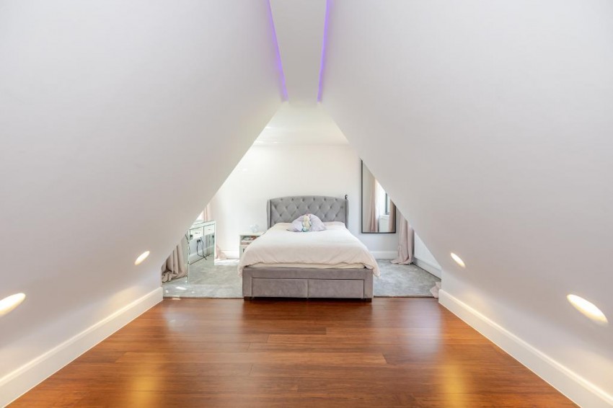
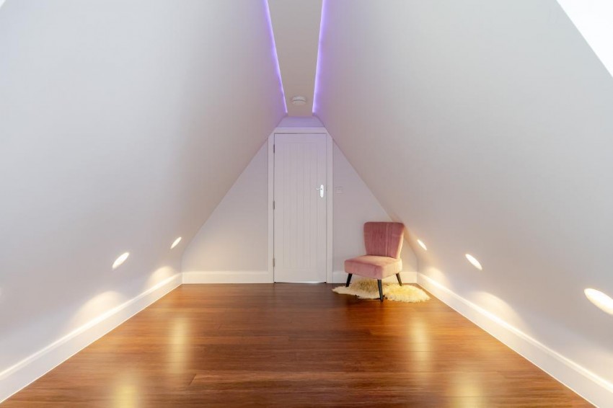
Occupying the top floor is a magnificent principal suite, approached via an attractive landing with a Velux window and a contemporary home office area. This floor also includes two additional bedrooms, one of which could equally serve as an exceptional dressing room or walk-in wardrobe, along with a modern shower room.
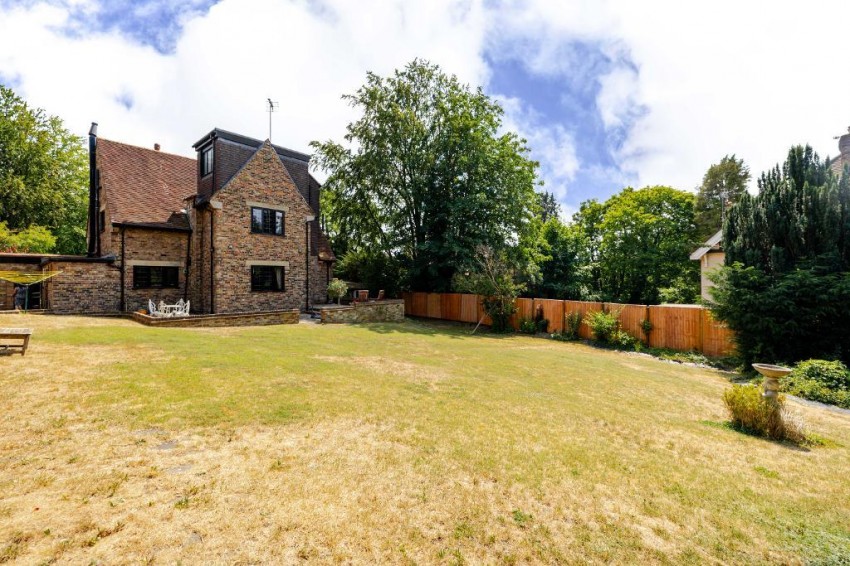
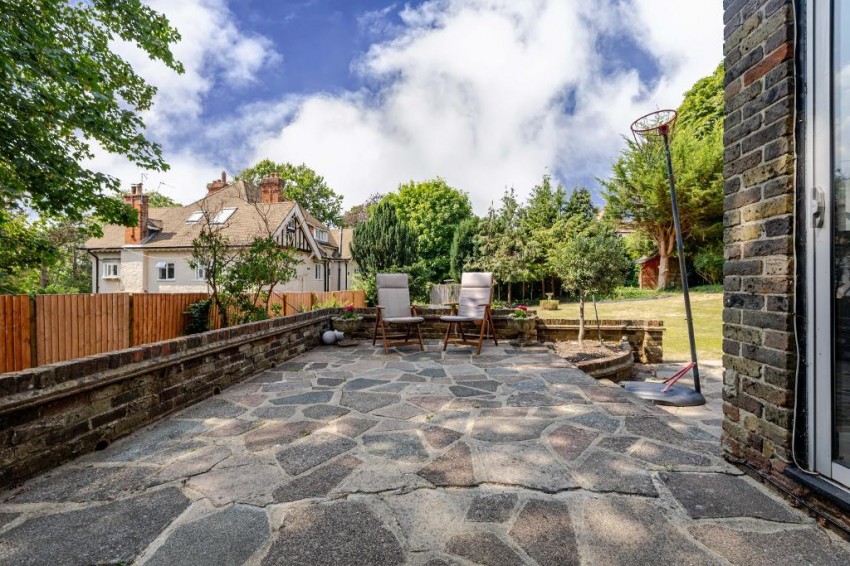
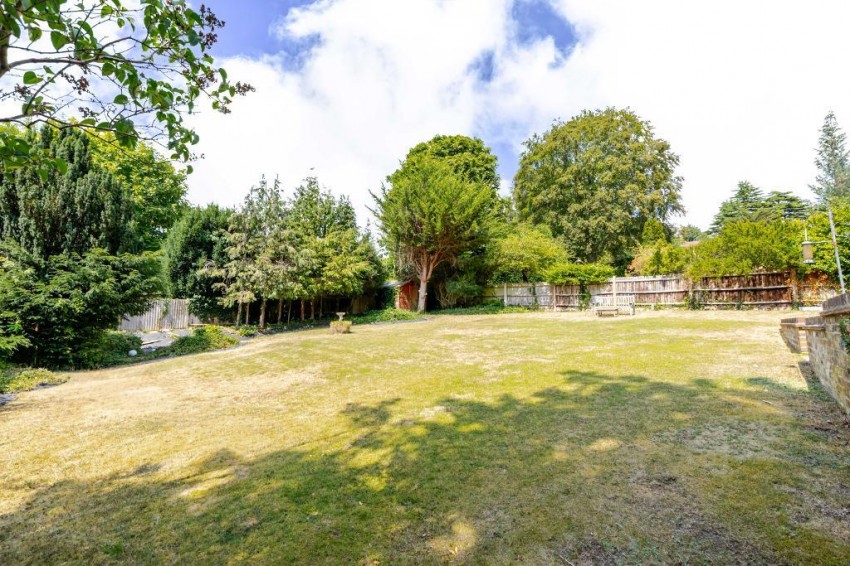
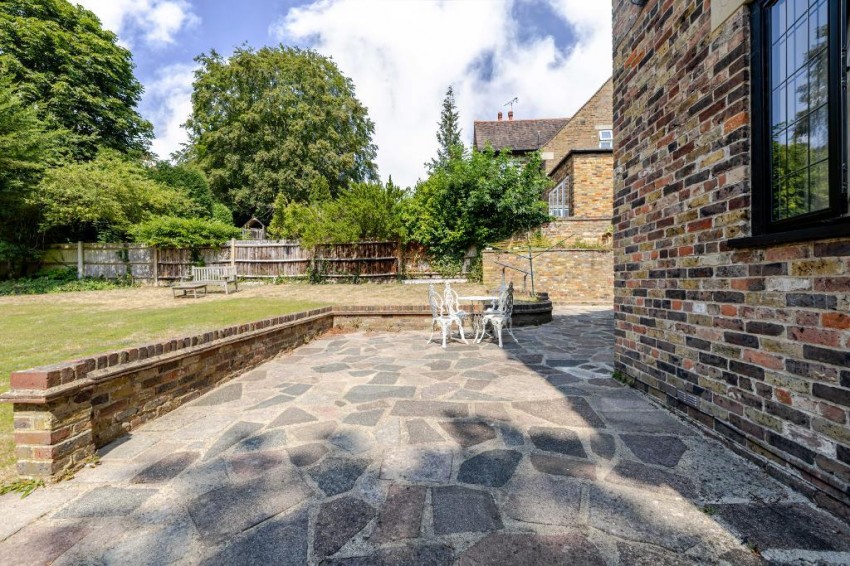
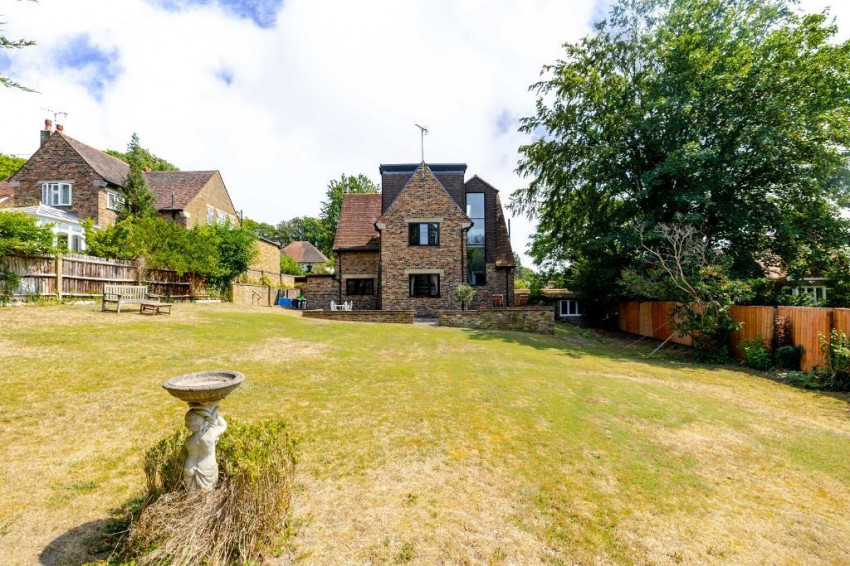
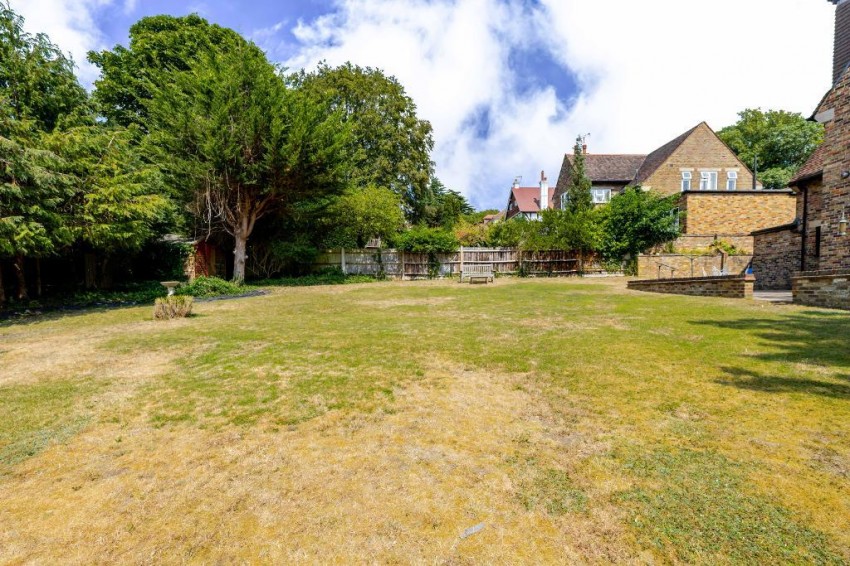
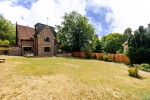
The property's appeal is further enhanced by its beautifully established gardens. To the front, mature planting creates an attractive approach, while the generous west-facing rear garden provides a high degree of privacy and features an abundance of mature trees, shrubs, flowering borders and lawns offering a wonderful setting for family life and outdoor entertaining. A private driveway and garage complete the external accommodation.
In summary, this is a rare opportunity to acquire an outstanding five-bedroom detached family home in one of Sanderstead's most desirable cul-de-sac locations. Combining generous proportions, elegant presentation, mature gardens and a superb location, the property has been thoughtfully improved to create a truly exceptional family residence. It is also worth noting that the property previously benefited from planning permission for a two-storey side extension and a single-storey rear extension, presenting exciting future potential, subject to the necessary consents.